

- Register
- Sign In
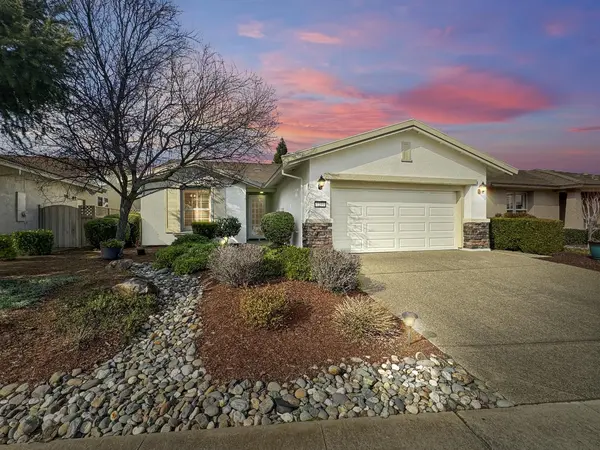
Sun City Roseville Floorplans
Explore 25 Floorplan Options
Fairway Point Series Floorplans
Step into the serene world of the Fairway Point Series at Sun City Roseville where every floorplan tells its own captivating story. From the cozy charm of a traditional layout to the convenience of a golf cart garage, each design radiates with its own distinctive character. Choose from six meticulously crafted options ranging from 1,578 to 2,681 square feet, perfectly tailored for the avid golfer or leisurely spectator. Embrace the tranquil lifestyle amidst the picturesque landscapes at Sun City Roseville.
Forest Park Premier Series Floorplans
Step into the majestic embrace of the Forest Park series at Sun City Roseville, where every floor plan beckons with the rugged allure of the Sierra Nevada mountains. Whether you're drawn to the cozy warmth of a traditional great room or the convenience of a home with a golf cart garage, each layout embodies its own distinct character. Picture yourself surrounded with style inspired by the rich history and breathtaking natural beauty of the Sierra Nevada, seamlessly woven into the fabric of every detail. With five captivating floor plans ranging from 1,550 to 2,083 square feet, immerse yourself in the timeless elegance of the Sun City Roseville lifestyle at its finest. Welcome home to the serenity and splendor of Forest Park.
Rose Creek Series Floorplans
Envision yourself stepping into the timeless elegance of the Rose Creek series at Sun City Roseville, where every floor plan unfolds with grace and sophistication. Whether you're drawn to the warmth of a traditional great room or the practicality of a home with a golf cart garage, each layout exudes its own distinctive charm. Picture yourself amidst the refined beauty of formal and traditional design, meticulously crafted for gracious living. With four enchanting floor plans ranging from 968 to 1,344 square feet, immerse yourself in the epitome of elegance and comfort. Welcome home to the exquisite allure of the Rose Creek Series at Sun City Roseville.
Heritage Estates Series Floorplans
Imagine yourself nestled in the timeless charm of the Heritage Estate series at Sun City Roseville, where every corner echoes the rich heritage of the western estates. Picture three magnificent floor plans, ranging from 2,208 to 2,619 square feet, each thoughtfully designed to blend modern convenience with classic elegance. As you explore the spacious interiors and functional features, envision indulging in all the amenities Sun City Roseville has to offer, from lush landscapes to vibrant community spaces. Embrace the legacy of western estate living while enjoying the comforts of modern luxury. Welcome home to the Heritage Estate series, where heritage meets contemporary living
Sierra Casual Series Floorplans
Visualize yourself immersed in the relaxed elegance of the Sierra Casual series at Sun City Roseville, where every corner reflects modern sophistication and effortless living. Picture seven diverse floor plans, ranging from 878 to 2,001 square feet, each meticulously crafted to cater to your contemporary taste and lifestyle. As you explore the spacious interiors and sleek designs, envision the seamless blend of style and functionality that defines the Sierra Casual collection. Embrace the ease of modern living amidst the vibrant atmosphere of Sun City Roseville. Welcome home to the Sierra Casual series, where modernity meets comfort in perfect harmony.
GET MORE INFORMATION